
Scaffold Design & Engineering
Not every scaffold is straightforward. Complex access, heavy loadings, heritage facades, restricted sites and bridging over openings all call for a scaffold that has been properly designed and calculated, not just built from experience. At Irish Scaffolding Services we have that capability in-house. Our design team is led by Valerio Zanella, who holds a Master's degree in Civil Engineering, and produces engineered drawings and structural calculations for the scaffolds we erect. That means we can plan, design and deliver technically demanding access in one coordinated package, without sending the design out to a third party.
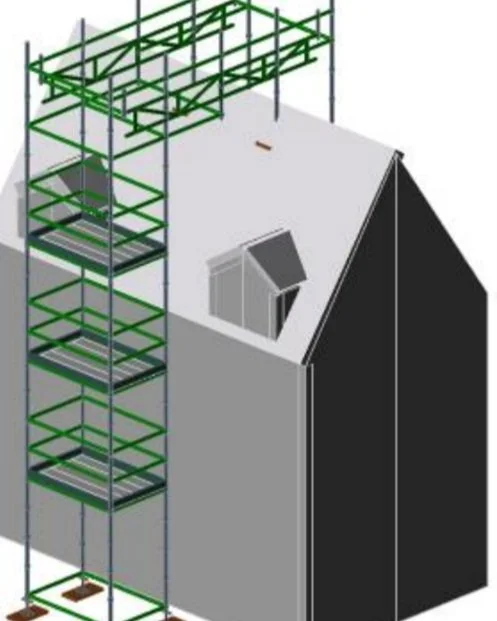
Why in-house design matters
Most scaffolding contractors outsource their design work, which adds cost, delay and a layer of coordination between the people drawing the scaffold and the people building it. Because our design and erection sit under one roof, our drawings reflect exactly how we work on site, queries are resolved quickly, and main contractors get a single point of responsibility from design through to hand-over. For Tier 1 contractors and public-sector clients who require engineered scaffold designs as standard, it means ISS can meet that requirement directly.
What we provide
In-house scaffold design support for complex, bespoke, commercial and heritage access requirements.
Engineered scaffold drawings
Plans, elevations and sections for complex and bespoke scaffolds.
Structural calculations
Load, stability and tie analysis to the relevant standards.
Heritage and protected structures
Sympathetic access designed to protect historic fabric.
Bridging and cantilever design
Designed solutions for spanning openings, entrances and obstructions.
Temporary works coordination
Scaffold designs that fit the wider construction sequence.
Method statements and erection plans
Clear, buildable information prepared for the site crew.
Design support on tender
Helping main contractors price complex access with confidence.
From drawing to certificate
Every complex scaffold is fully engineered before it goes up. Our design engineer, Valerio Zanella, produces detailed scaffold drawings, structural calculations and signed Temporary Works Design Certificates to recognised standards including BS EN 12811 and Eurocode 1 (BS EN 1991), in line with NASC TG20 and SG4 guidance. When a main contractor or PSDP requires engineered temporary works, ISS provides the drawings, calculations and certification in-house.
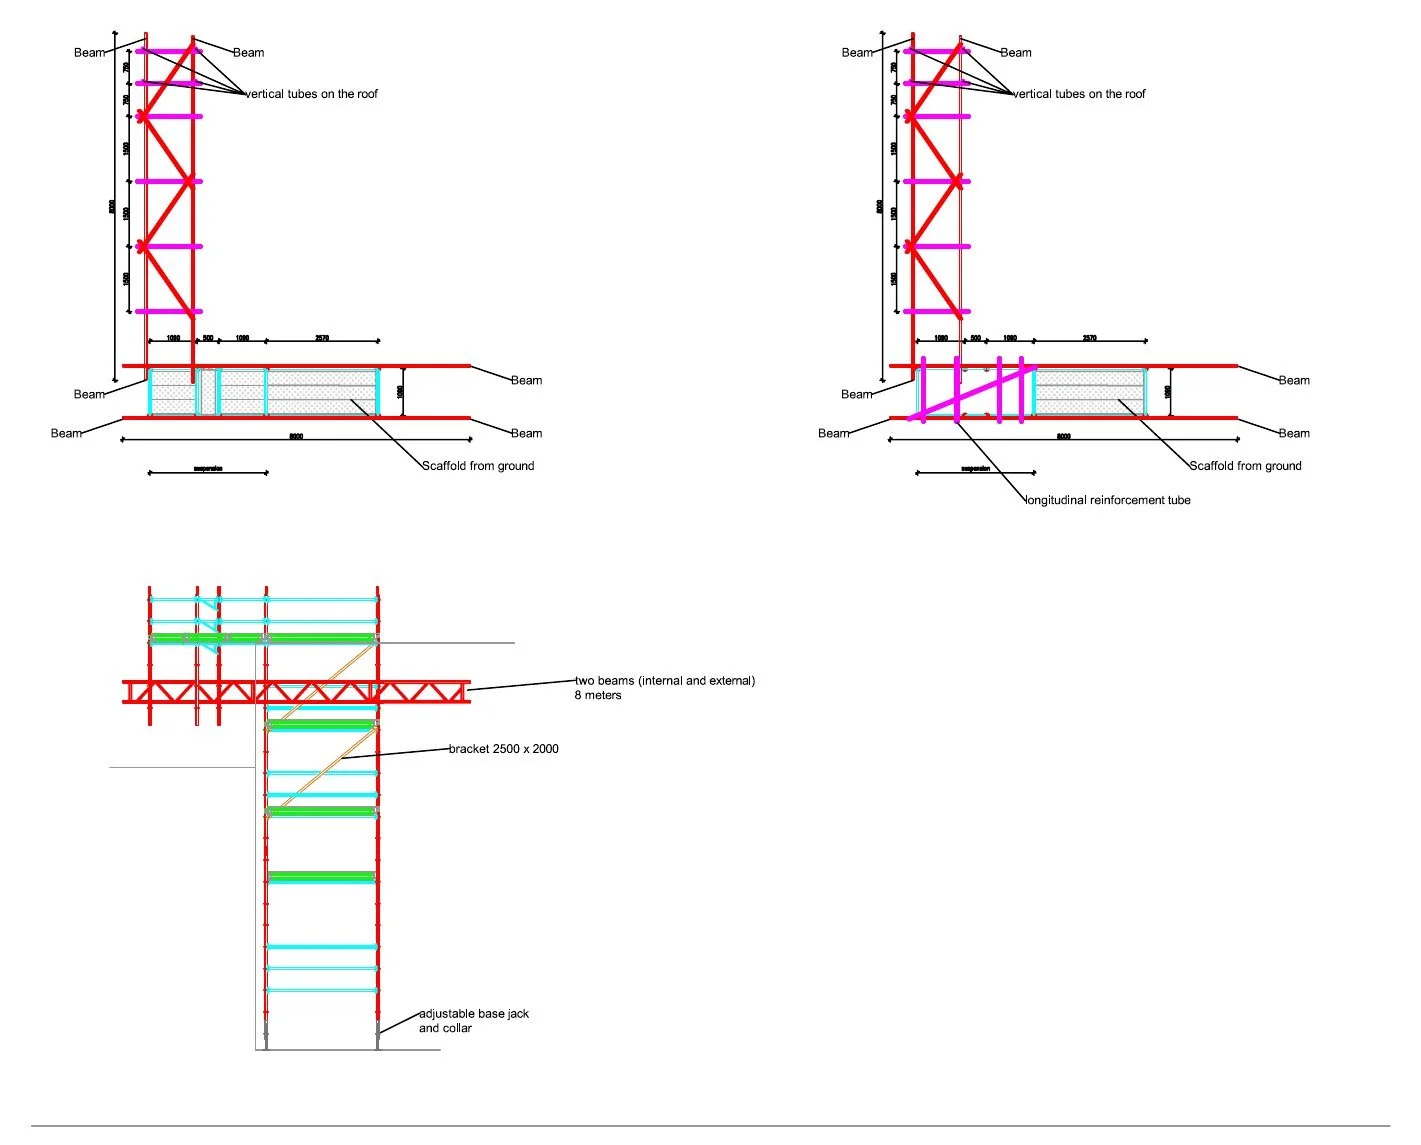
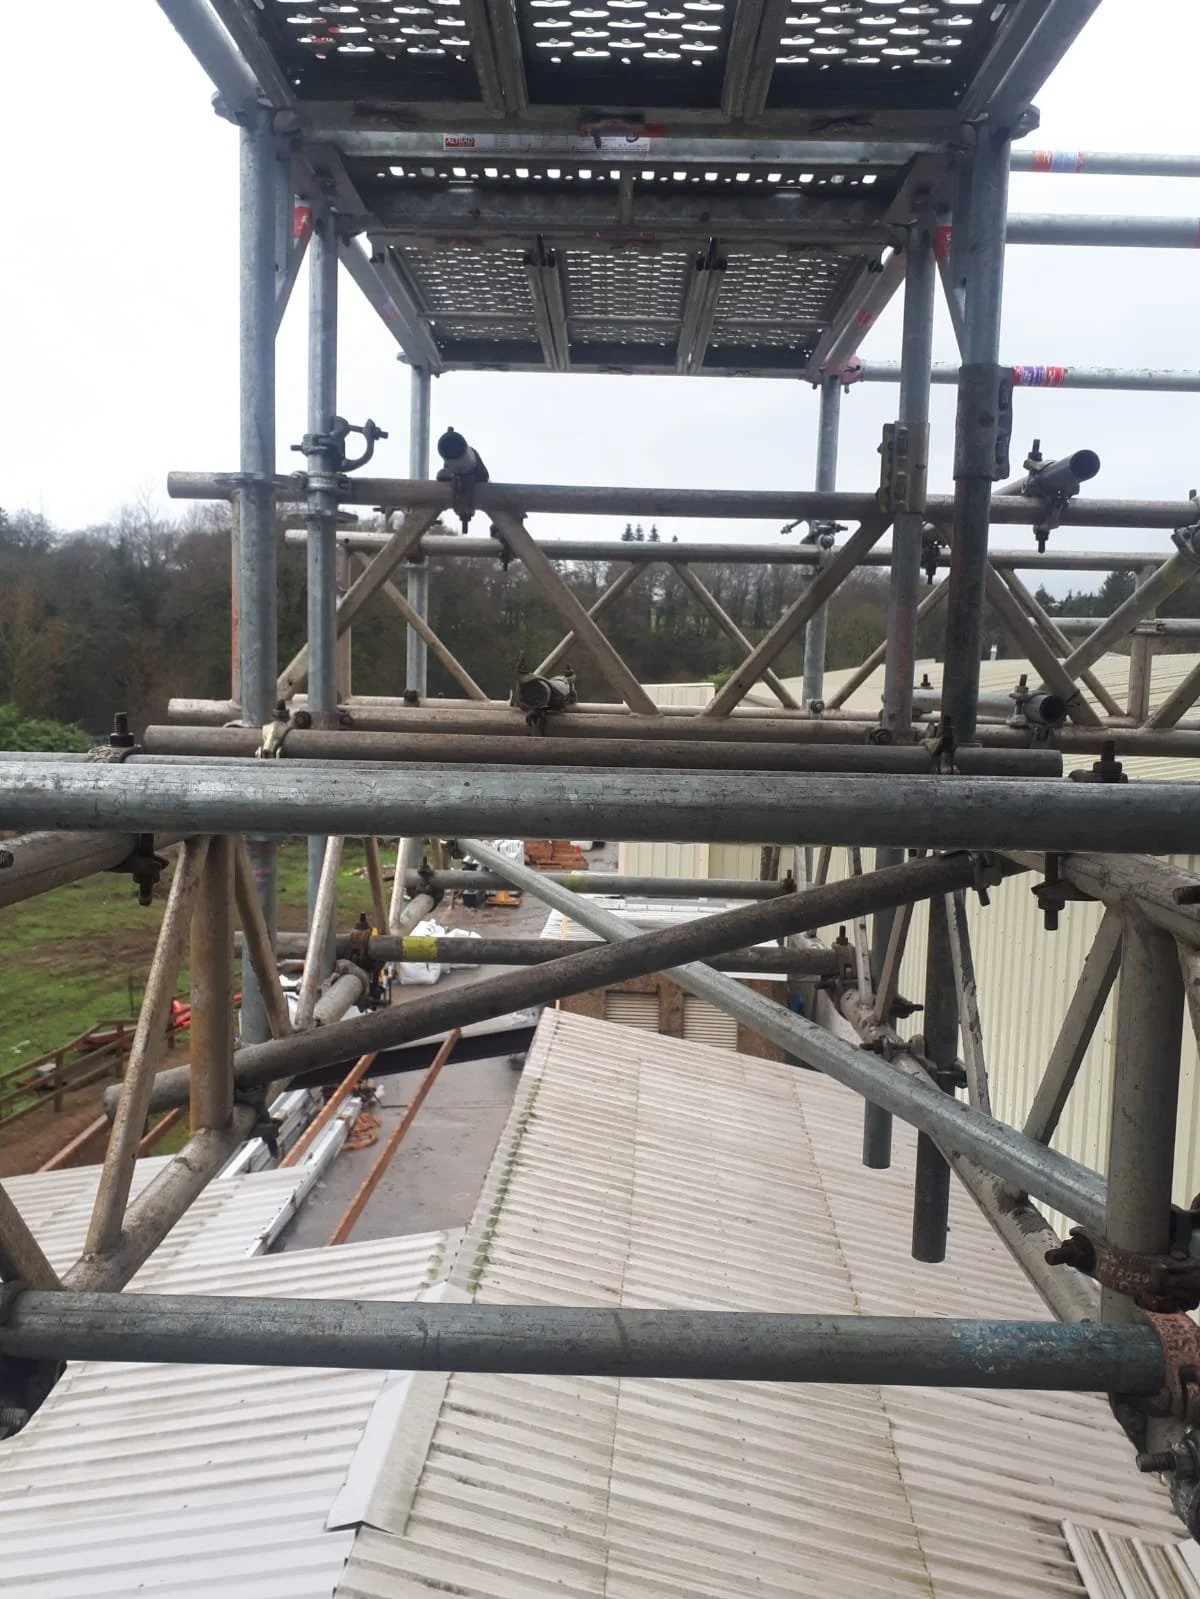
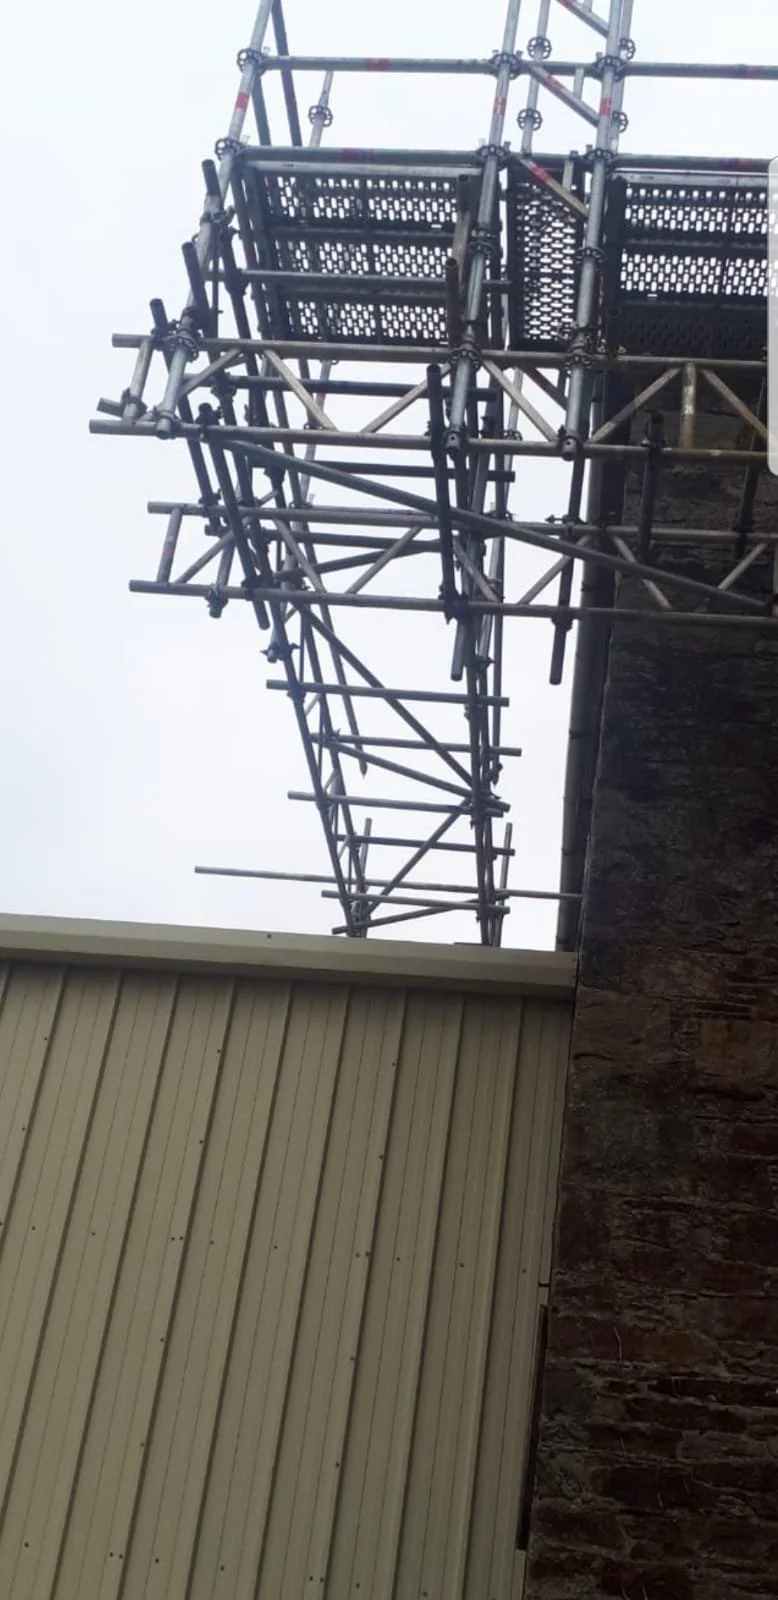
When you need a designed scaffold
As a general guide, a scaffold should be designed when it falls outside standard configurations, for example when it carries unusual loads, exceeds standard heights or bay sizes, bridges over openings, supports temporary roofs or hoardings, is built on or against a structure that cannot take standard ties, or sits on a heritage or protected building. If you are not sure whether your project needs a designed scaffold, talk to us. We will tell you straight, and if it does, we can design and build it in-house.

Talk to our design team
Have a complex access project coming up? Send us the details and our design team will advise on the best approach. Call 085 105 4442 or request a quote and we will come back to you within 24 hours.
Request a Quote