
Domestic, commercial and construction access
Scaffolding North Dublin
Scaffolding for repairs, refurbishment and building projects across North Dublin, with support from the first enquiry through to dismantling.
From a Chimney Repair to a Building Development
Some enquiries begin with a roofer who needs access to one troublesome chimney. Others arrive with building drawings, several elevations and a construction programme. We can discuss both.
Irish Scaffolding Services supplies scaffolding in North Dublin for homeowners, building contractors and property teams. Our Dublin 7 base serves the north city and surrounding suburbs, with the scaffold scope agreed around the particular property and work.
You do not need to arrive with a finished scaffold specification. Describe the job, tell us who will use the access and share any information your contractor has already prepared. We can then identify what needs a closer look before a quotation is settled.
Questions About a Smaller Scaffold
Do you take on a single chimney or gutter job?
Yes. Small domestic enquiries are welcome. The access still needs to suit the position of the repair, the height involved and the space available around the house. A short job can sometimes need a more involved scaffold than its duration suggests.
Must every side of the house be scaffolded?
No. The contractor's access needs determine the extent. A repair confined to one gable can be quite different from replacing roof coverings across the house. We review the required working areas before proposing the arrangement.
Can you start with photographs?
Photographs are useful for an initial discussion. Include the whole elevation, surrounding ground and route into the site. A site assessment or further dimensions may be necessary before the details and price can be confirmed.
Match the Access Brief to the Trade
A scaffold quotation becomes more useful once the intended work is clear. A painter moving along a wall and a contractor replacing roof materials have different requirements, even at the same address.
| Your project | What to explain in the enquiry |
|---|---|
| Roofing and chimney work | Identify the roof slopes, stacks and edges involved, plus any proposed removal or delivery of materials. |
| Painting, pointing or render | Show the wall surfaces and features to be finished, including recessed areas, gables and projecting bays. |
| Extensions and new housing | Provide the building drawings, expected stages and the access your main contractor requires as the structure develops. |
| Commercial refurbishment | Explain the work above ground level and any entrances, business activities or delivery routes affected below. |
Northside Work You Can See
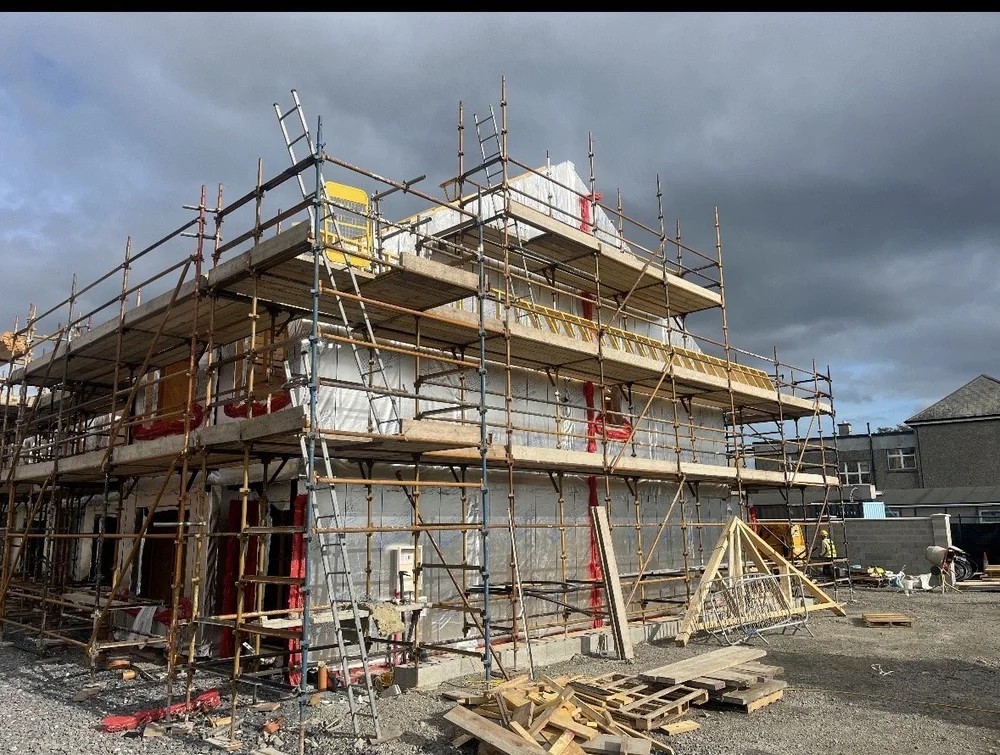
Our published portfolio includes IGOE Glasnevin, Kavco Finglas and a new housing development in Glasnevin for BRIFIN. The gallery gives you a direct view of the variety of buildings we have worked around.
For your project, the useful comparison is the access problem. A long building elevation, several roof levels or a crowded site can influence the proposal more than the size of the overall contract.
Explore the scaffolding project gallerySeveral Elevations, One Agreed Scope
Picture an apartment building where the front needs painting while the rear needs gutter replacement. The work is related, but the required heights, obstructions and access arrangements may differ. Quoting simply for scaffolding around the block leaves too much unanswered.
We need to know the extent of each task and how the building will operate during it. A property manager can help confirm resident entrances, service access and the person authorised to approve changes. For a construction site, that discussion will normally involve the main contractor.
Where work reaches a public footpath, the permissions need attention too. Dublin City Council requires a permit for scaffolding on or over public roads or footpaths within its area. For other North Dublin addresses, confirm the requirements with the relevant local authority before erection is booked.
Bring Difficult Access Into the Discussion Early
A wide opening, an unsuitable support surface or an unusual load can call for specific engineering. Irish Scaffolding Services has in-house scaffold design capability, allowing the technical requirements and erection arrangements to be coordinated together.
Drawings and calculations can be prepared where required. Tell us about technical requirements in the tender or building specification so they can be considered from the outset.
Have drawings ready?
Include the relevant elevations and the access question you need resolved.
See our scaffold design capabilityAgree the Hire Arrangements Before the Start Date
Ask for the proposed scaffold extent and hire period to be clear in the quotation. The initial installation, any anticipated alterations and eventual dismantling should all be understood. If the scope changes, the price or attendance arrangements may need to change with it.
It helps to distinguish a preferred date from a fixed contractor booking. Tell us which you have, and flag any likely pause between trades. Availability and site readiness can then be discussed before everyone commits to the programme.
For occupied premises and larger buildings, our commercial scaffolding service provides more information about the types of access we offer.
A North Dublin Job in Mind?
Contact Irish Scaffolding Services with the address and the work you are planning. We will discuss the access requirements and prepare a free quotation for the agreed scope.